

16 Kade CT, Lynchburg, VA 24502
REQUEST A TOUR If you would like to see this home without being there in person, select the "Virtual Tour" option and your agent will contact you to discuss available opportunities.
In-PersonVirtual Tour
Listed by Meg Sutherland Smith • MKB, REALTORS
$ 349,000
Est. payment | /mo

4 Beds

3 Baths

1,903 SqFt


Save
$ 349,000
Est. payment | /mo
Save

4 Beds

3 Baths

1,903 SqFt

Key Details

Property Type Single Family Home

Sub Type Single Family Residence

Listing Status Pending

Purchase Type For Sale

Square Footage 1,903 sqft

Price per Sqft $183

Subdivision Fleetwood

MLS Listing ID 357771

Bedrooms 4

Full Baths 2

Half Baths 1

HOA Fees $489/ann

Lot Size 0.344 Acres

Property Sub-Type Single Family Residence

Property Description

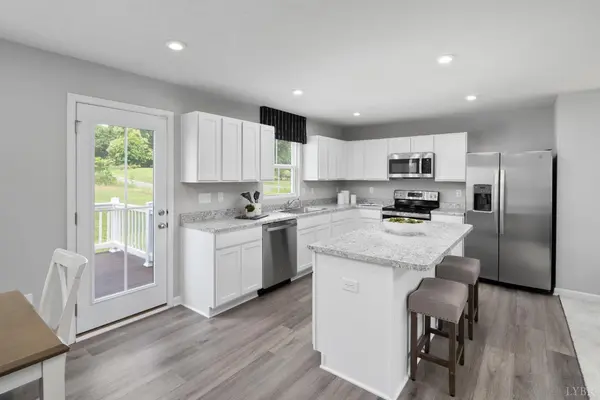
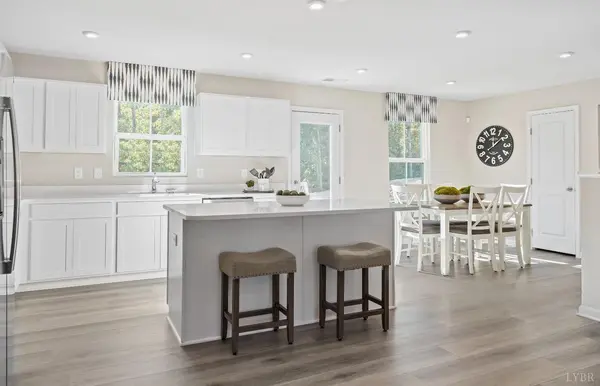

This Cedar floor plan is to be built for Summer 2025 move-in. This spacious 4-bedroom home with 2-car garage & large walkout basement is situated on a private cul-de-sac lot backing to a wooded nature preserve & blackwater creek! Enjoy an open concept design, included with a first floor flex room perfect for a home office, a chef's kitchen with stainless steel appliances, truffle cabinetry, oversized island, luxury vinyl plank flooring and granite countertops. Your owner's suite features a private bath & walk in closet. Plus a 2-car garage & optional rear private back deck! All homes in Fleetwood are tested, inspected & HERS scored by a third-party energy consultant. PLUS, from now until February 9th secure $10,000 in savings to buy your interest rate down to secure the lowest payment possible.

Location

State VA

County Lynchburg

Rooms

Family Room 0x0 Level:

Other Rooms 7.40x10.30 Level: Level 1 Above Grade

Dining Room 10x12 Level: Level 1 Above Grade

Kitchen 12x11 Level: Level 1 Above Grade

Interior

Interior Features Great Room, Primary Bed w/Bath, Pantry, Smoke Alarm, Walk-In Closet(s)

Heating Forced Warm Air-Elec

Cooling Central Electric

Flooring Carpet, Vinyl Plank

Inclusions Road Maintenance, Snow Removal, Trash

Exterior

Exterior Feature Off-Street Parking, Concrete Drive, Landscaped, Insulated Glass, Undergrnd Utilities, Mountain Views

Parking Features Garage Door Opener

Garage Spaces 361.0

Utilities Available AEP/Appalachian Powr

Roof Type Shingle

Building

Story Two

Sewer City

Schools

School District Lynchburg

Others

Special Listing Condition New Construction

Nearby Locations
Victoria Watts

"My job is to find and attract mastery-based agents to the office, protect the culture, and make sure everyone is happy! "

+1(434) 260-1732

hello@iamvictoriawatts.com

403 5th St, Lynchburg, VA, 24504, USA

GET MORE INFORMATION

Name
Phone*
Message

Go tour this home

16 Kade CT