

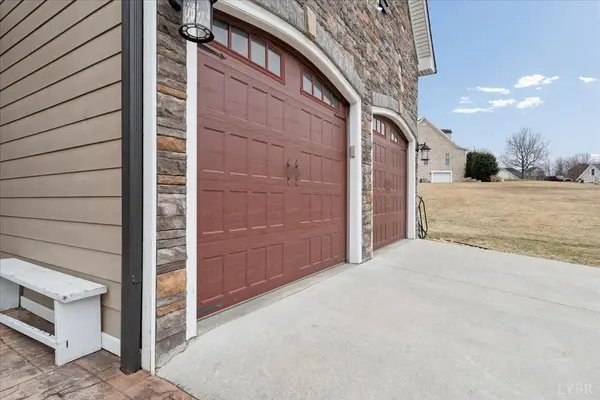
1111 Lejack CIR, Forest, VA 24551
REQUEST A TOUR If you would like to see this home without being there in person, select the "Virtual Tour" option and your agent will contact you to discuss available opportunities.
In-PersonVirtual Tour
Listed by Renee Ruth • EXP Realty LLC-Forest
$ 674,999
Est. payment | /mo

5 Beds

4 Baths

3,401 SqFt


Save
$ 674,999
Est. payment | /mo
Save

5 Beds

4 Baths

3,401 SqFt

Key Details

Property Type Single Family Home

Sub Type Single Family Residence

Listing Status Pending

Purchase Type For Sale

Square Footage 3,401 sqft

Price per Sqft $198

Subdivision Farmington At Forest

MLS Listing ID 364206

Bedrooms 5

Full Baths 4

Year Built 2013

Lot Size 0.860 Acres

Property Sub-Type Single Family Residence

Property Description

Located in desirable Jefferson Forest School District, this beautifully upgraded home offers space, function, and thoughtful design throughout. A charming front entrance opens to a grand foyer and an inviting, open layout ideal for both everyday living and entertaining. The chef's kitchen features a pot filler, soft-close drawers, upgraded lighting, bar pendants, above-cabinet lighting, and dimmers throughout. Hunter top-down/bottom-up blinds, plantation shutters, and a custom porthole shutter add refined detail. The main level includes a spacious primary suite plus an additional bedroom with a full bath just outside the door. Upstairs offers three generously sized bedrooms. The finished walk-out basement provides a large great room with gas fireplace, wet bar, full bath with double-head shower, and flexible guest or bonus bedroom. Beautiful landscaped .86-acre lot with privacy fence.

Location

State VA

County Bedford

Rooms

Other Rooms 11.50x18.10 Level: Level 1 Above Grade

Dining Room 11.50x10.10 Level: Level 1 Above Grade

Kitchen 11.50x18.10 Level: Level 1 Above Grade

Interior

Interior Features Ceiling Fan(s), Drywall, Garden Tub, High Speed Data Aval, Main Level Bedroom, Main Level Den, Primary Bed w/Bath

Heating Heat Pump, Two-Zone

Cooling Heat Pump, Two-Zone

Flooring Carpet, Ceramic Tile, Hardwood

Fireplaces Number 2 Fireplaces, Gas Log, Great Room, Living Room

Exterior

Exterior Feature Pool Nearby, Concrete Drive, Garden Space, Landscaped, Tennis Courts Nearby, Undergrnd Utilities, Mountain Views, Club House Nearby, Golf Nearby

Garage Spaces 474.03

Utilities Available AEP/Appalachian Powr

Roof Type Shingle

Building

Story Two

Sewer Septic Tank

Schools

School District Bedford

Nearby Locations
Victoria Watts

"My job is to find and attract mastery-based agents to the office, protect the culture, and make sure everyone is happy! "

+1(434) 260-1732

hello@iamvictoriawatts.com

403 5th St, Lynchburg, VA, 24504, USA

GET MORE INFORMATION

Name
Phone*
Message

Go tour this home

1111 Lejack CIR