

412 N Main ST, Gretna, VA 24557
REQUEST A TOUR If you would like to see this home without being there in person, select the "Virtual Tour" option and your agent will contact you to discuss available opportunities.
In-PersonVirtual Tour
Listed by Stacey C Angel • Stacey Angel Real Estate LLC
$ 425,000
Est. payment | /mo

4 Beds

2 Baths

2,780 SqFt


Save
$ 425,000
Est. payment | /mo
Save

4 Beds

2 Baths

2,780 SqFt

Key Details

Property Type Single Family Home

Sub Type Single Family Residence

Listing Status Active

Purchase Type For Sale

Square Footage 2,780 sqft

Price per Sqft $152

MLS Listing ID 365384

Bedrooms 4

Full Baths 2

Year Built 1900

Lot Size 1.030 Acres

Property Sub-Type Single Family Residence

Property Description

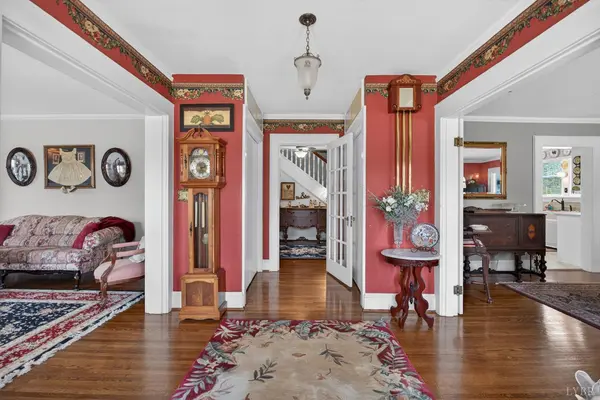
Welcome to this stunning Victorian-style home where timeless charm meets modern updates. Offering over 4,600 sq. ft. of total living space, the finished square footage includes both the main residence and two detached 1-bedroom accessory dwelling units (one currently occupied). Beautiful hardwood floors, spacious living areas, and original character are complemented by numerous updates, including a metal roof with gutters and gutter guards, updated heat pumps, replacement windows, updated bath tile, disposal, and a refreshed kitchen with new LVP flooring, island, and stove. Upstairs, each bedroom features its own sink closet, adding a unique touch of historic charm. The detached dwellings have also been updated with a newer roof, windows, gutters/gutter guards, and siding. A one-year home warranty is included.

Location

State VA

County Pittsylvania

Zoning TZ

Rooms

Other Rooms 12x15 Level: Level 1 Above Grade 15x19 Level: Level 2 Above Grade 12x12 Level: Level 2 Above Grade

Dining Room 15x15 Level: Level 1 Above Grade

Kitchen 12x12 Level: Level 1 Above Grade

Interior

Interior Features Cable Connections, Ceiling Fan(s), High Speed Data Aval, Main Level Bedroom, Primary Bed w/Bath, Plaster, Separate Dining Room, Smoke Alarm, Tile Bath(s), TV Mount(s)

Heating Heat Pump, Two-Zone

Cooling Heat Pump, Two-Zone

Flooring Hardwood, Vinyl Plank

Fireplaces Number 2 Fireplaces

Exterior

Exterior Feature Deck, Off-Street Parking, Porch, Side Porch, Circular Drive, Paved Drive, Garden Space, Landscaped, Storm Doors, Insulated Glass

Parking Features Garage Door Opener

Garage Spaces 552.0

Utilities Available Dominion Energy

Roof Type Metal

Building

Story Two

Sewer City

Schools

School District Pittsylvania

Nearby Locations
Victoria Watts

"My job is to find and attract mastery-based agents to the office, protect the culture, and make sure everyone is happy! "

+1(434) 260-1732

hello@iamvictoriawatts.com

403 5th St, Lynchburg, VA, 24504, USA

GET MORE INFORMATION

Name
Phone*
Message

Go tour this home

412 N Main ST