




Bought with Jason Porter • Legacy Realty
$490,000
$496,900
1.4%For more information regarding the value of a property, please contact us for a free consultation.
3 Beds
2 Baths
1,965 SqFt
SOLD DATE : 04/15/2026
Key Details
Sold Price $490,000
Property Type Single Family Home
Sub Type Single Family Residence
Listing Status Sold
Purchase Type For Sale
Square Footage 1,965 sqft
Price per Sqft $249
Subdivision Farmington At Forest Sec 1
MLS Listing ID 365067
Sold Date 04/15/26
Bedrooms 3
Full Baths 2
HOA Fees $125/mo
Year Built 2011
Lot Size 9,147 Sqft
Property Sub-Type Single Family Residence
Property Description
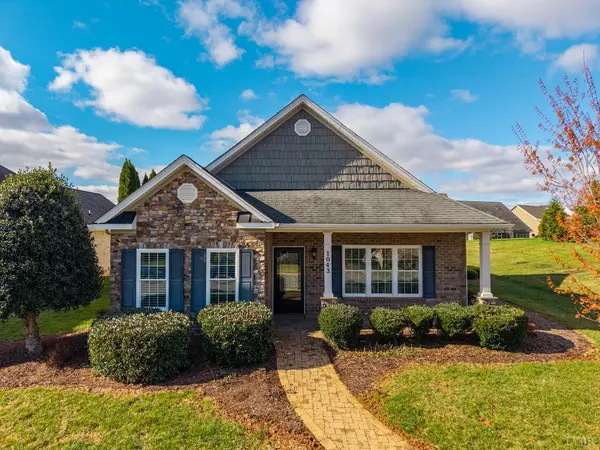
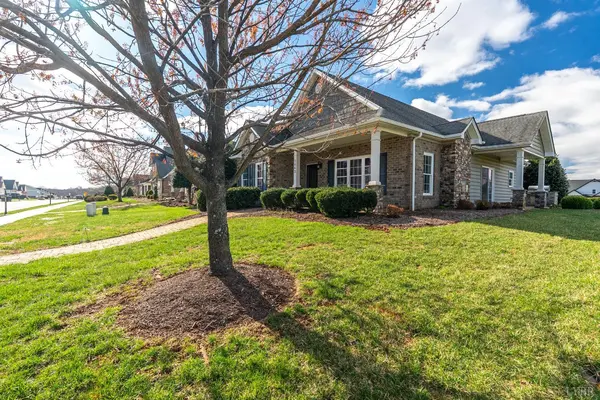
2011 Parade of Homes Winner - Best Kitchen! Welcome to the Oakside floor plan in the sought after Retreat at Farmington. This beautifully designed home features a vaulted living room with handcrafted wood fireplace mantle and decorative columns leading into the dining area. The award winning kitchen offers cherry cabinetry, granite countertops, tile backsplash, stainless appliances, and a large island with prep sink. Two bedrooms share a full bath with pocket door for added privacy. The spacious primary suite includes a sitting area, tray ceilings, custom walk-in closet system, and a luxurious bath with granite counters, whirlpool tub, tile shower, and massage jets. Enjoy outdoor living on the charming cobblestone side porch and covered area with gas grill kitchenette perfect for entertaining.
Location
State VA
County Bedford
Zoning R-1
Rooms
Kitchen 13x11 Level: Level 1 Above Grade
Interior
Interior Features Cable Available, Cable Connections, Ceiling Fan(s), Drywall, Garden Tub, Great Room, Main Level Bedroom, Primary Bed w/Bath, Pantry, Separate Dining Room, Smoke Alarm, Tile Bath(s), Walk-In Closet(s)
Heating Heat Pump, Two-Zone
Cooling Heat Pump, Two-Zone
Flooring Carpet, Ceramic Tile, Engineered Hardwood
Fireplaces Number Living Room
Exterior
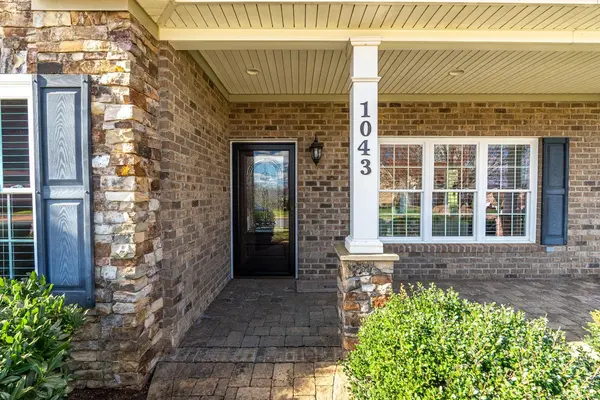
Exterior Feature Off-Street Parking, Patio, Porch, Front Porch, Pool Nearby, Concrete Drive, Garden Space, Landscaped, Storm Doors, Insulated Glass, Undergrnd Utilities, Mountain Views, Club House Nearby
Parking Features Garage Door Opener, Oversized
Utilities Available AEP/Appalachian Powr
Roof Type Shingle
Building
Story One
Sewer County
Schools
School District Bedford
Others
Acceptable Financing Cash
Listing Terms Cash
Read Less Info
Want to know what your home might be worth? Contact us for a FREE valuation!
Our team is ready to help you sell your home for the highest possible price ASAP

"My job is to find and attract mastery-based agents to the office, protect the culture, and make sure everyone is happy! "