

Compare New Home Communities in Madison Heights, VA
| Community detail | Stratford Place | Elon Forest |
|---|---|---|
| Location | Madison Heights, Amherst County, VA | Madison Heights, Amherst County, VA |
| Homesite sizes | Approximately 0.35 to 0.50 acre | Approximately 1.0 to 2.7 acres |
| Utilities | County water and sewer | County water and septic |
| Basements | Subject to homesite suitability | Mostly basement lots; confirm the individual homesite |
| Builder | Imperial Homes | Imperial Homes |
| Pricing and availability | Confirm current home prices, lot availability, and association terms | Confirm current releases, homesite pricing, and association terms |
| Local access | Approximately 2 miles from Route 29 and 5 miles from downtown Lynchburg | Approximately 7 miles from Route 29 |
| Schools in supplied materials | Amelon Elementary, Monelison Middle, Amherst County High | Elon Elementary, Monelison Middle, Amherst County High |
Understanding the price: Floor-plan base prices are from June 2026 Imperial Homes sheets. Lots were quoted at $89,900 as of September 29, 2026. These separate figures do not establish a total purchase price. I will confirm lot inclusion, site work, selected upgrades, association terms, and current pricing before you compare options.
Community details are sourced from Imperial Homes materials. Distances are approximate. School assignments, utilities, and homesite suitability should be confirmed for the individual property.
Featured Homes at Stratford Place
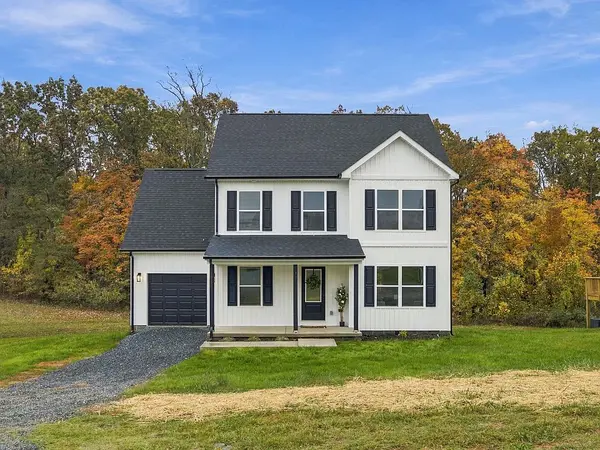
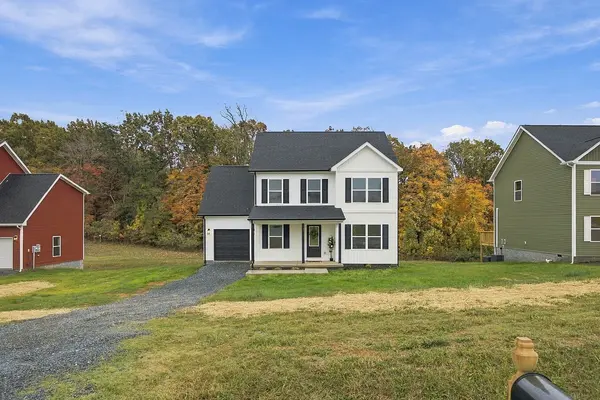
Newly Built in 2026:
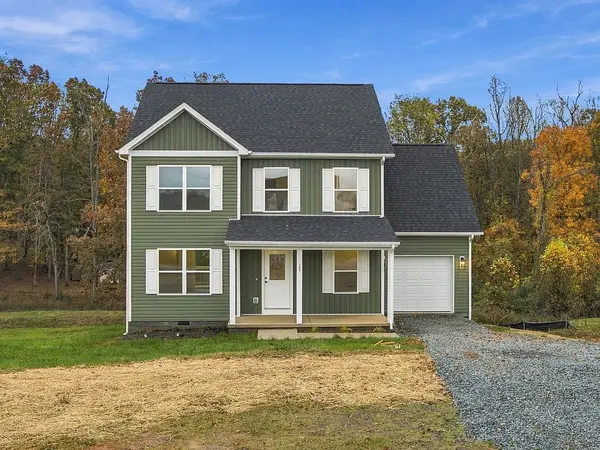
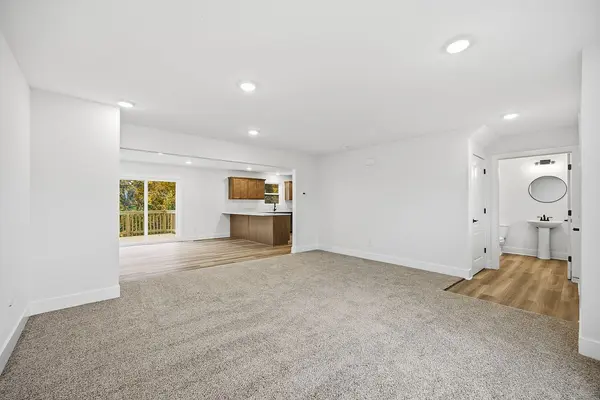
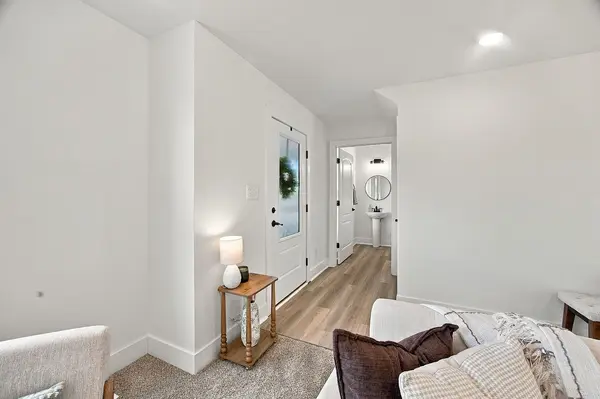
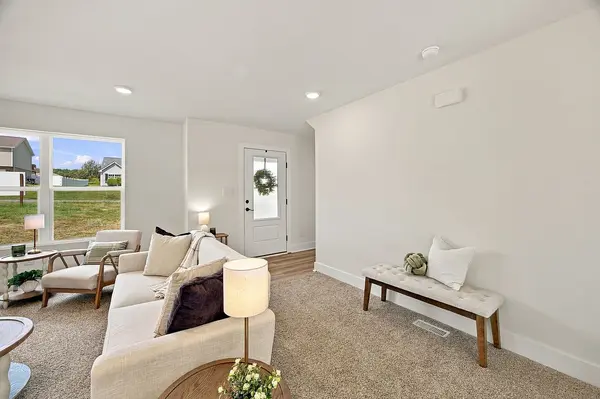
The Charles Floorplan
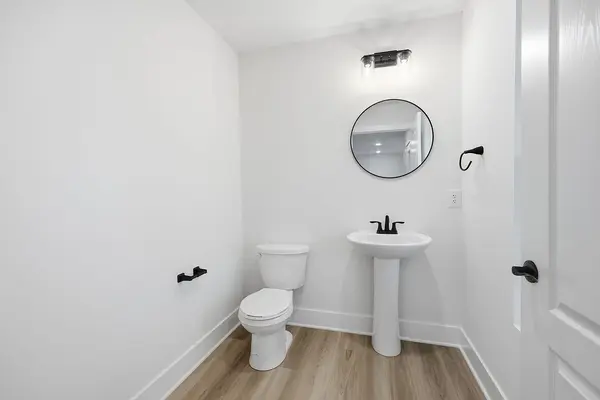
3 bedrooms, 2.5 baths, 1,833 sq ft, and a 1-car garage. Supplied association fee: $17 per month. Home details and asking prices are sourced from Imperial Homes. I will confirm current pricing, availability, and tour access.
199 Stratford Pl
Madison Heights, VA 24572
$380,495
193 Stratford Pl, Madison Heights, VA 24572
$380,915
199 Stratford Pl, $380,495
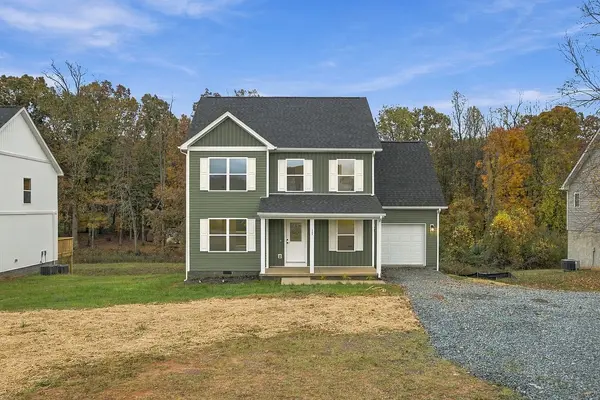
193 Stratford Pl, $380,915
Elon Forest Homesites and Upcoming Releases
Explore Your Options
Available Floor Plans (Same at Both Communities)
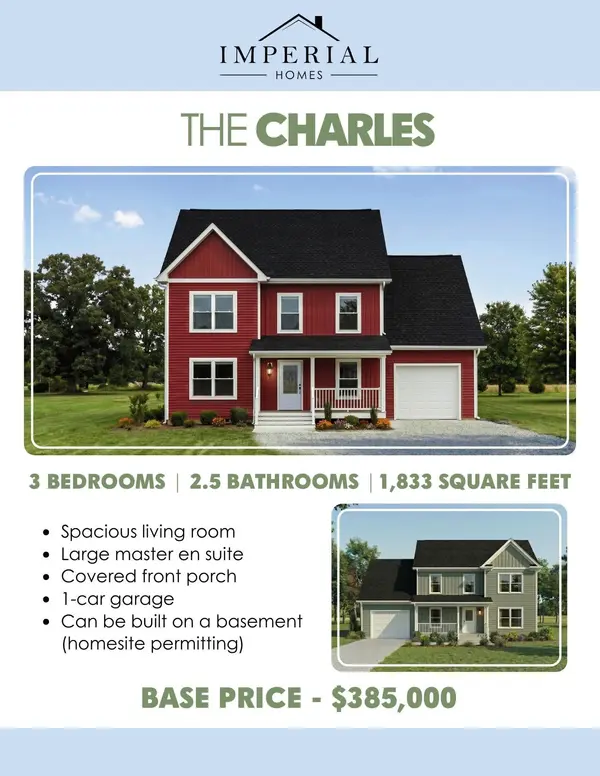
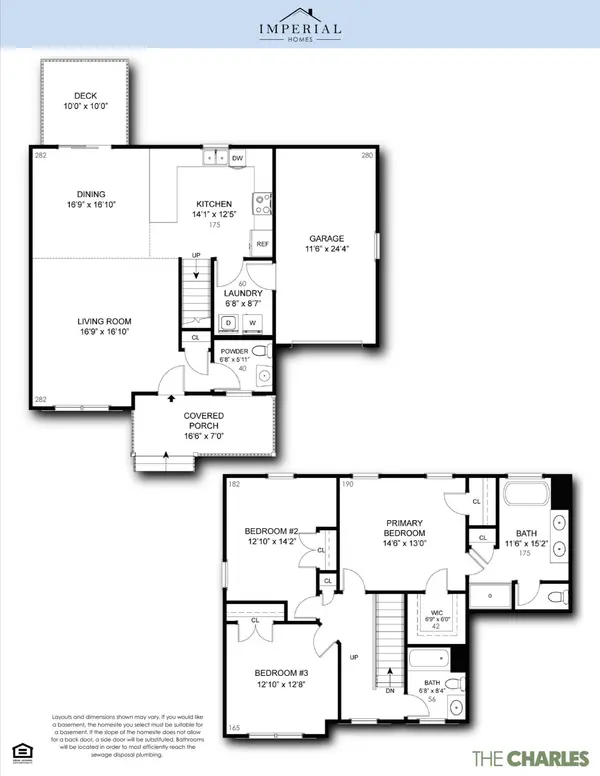
The Charles
3 bed, 2.5 bath, 1,833 sq ft,
1-car garage, base $385,000.
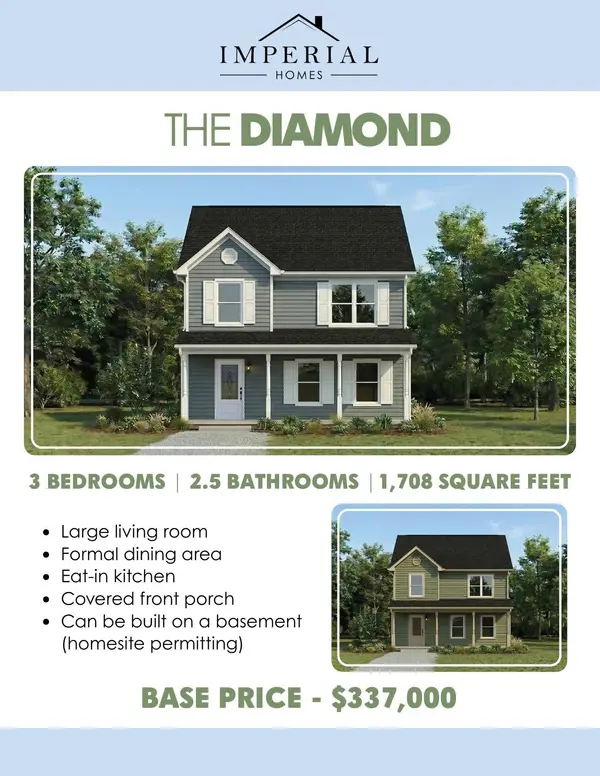
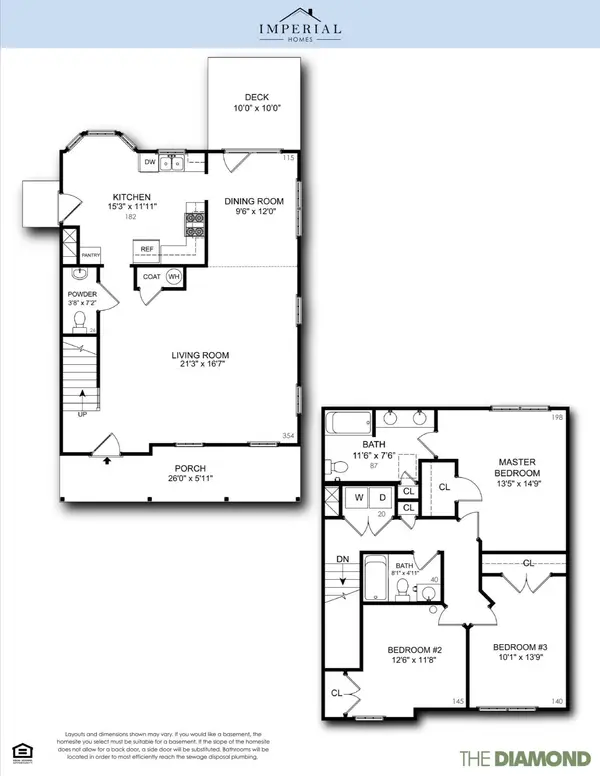
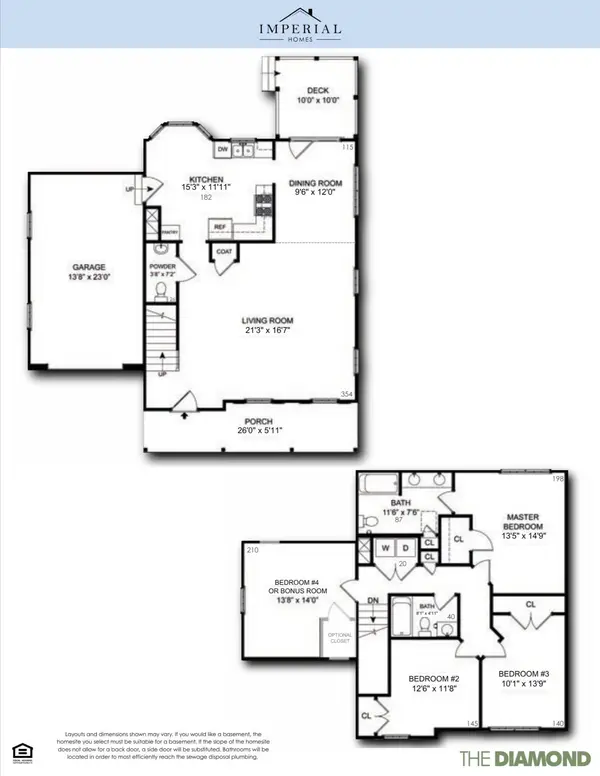
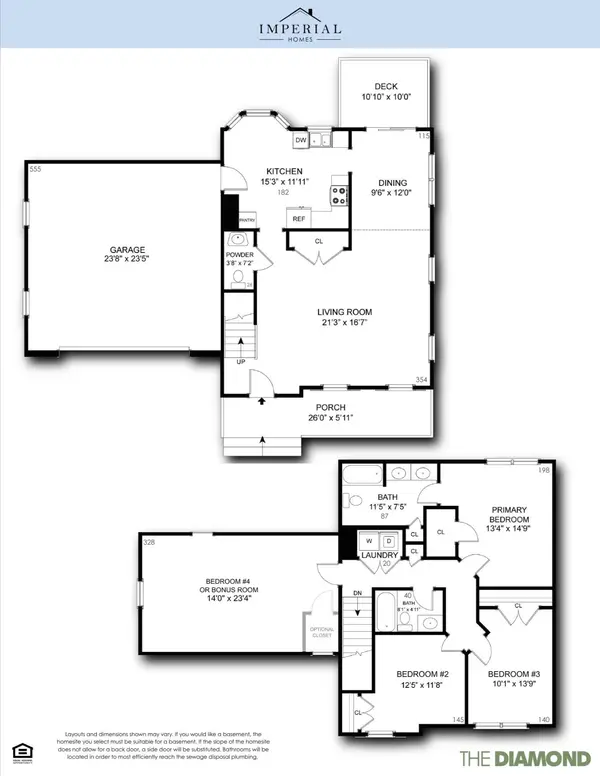
The Diamond
3 bed, 2.5 bath, 1,708 sq ft, base $337,000.
1-car garage version: 3 to 4 bed, 1,912 sq ft, base $365,000.
2-car garage version: 3 to 4 bed, 2,059 sq ft, base $384,000.
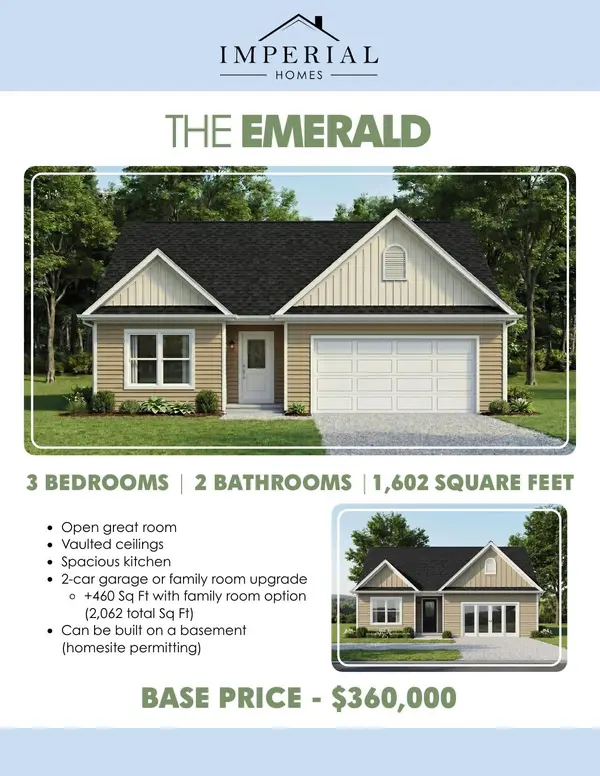
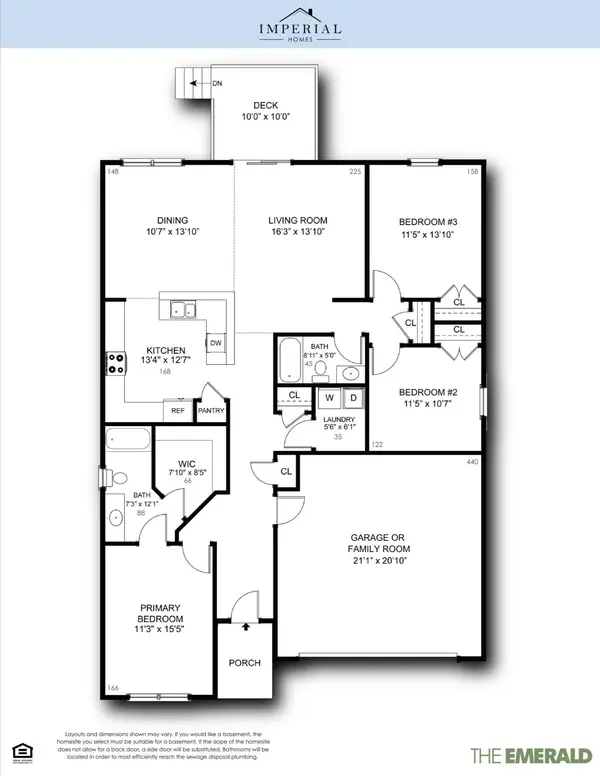
The Emerald
3 bed, 2 bath, 1,602 sq ft, base $360,000.
2-car garage or family room upgrade
adds 460 sq ft.
The Charles
The Diamond
The Emerald
Available Floor Plans (Continued...)
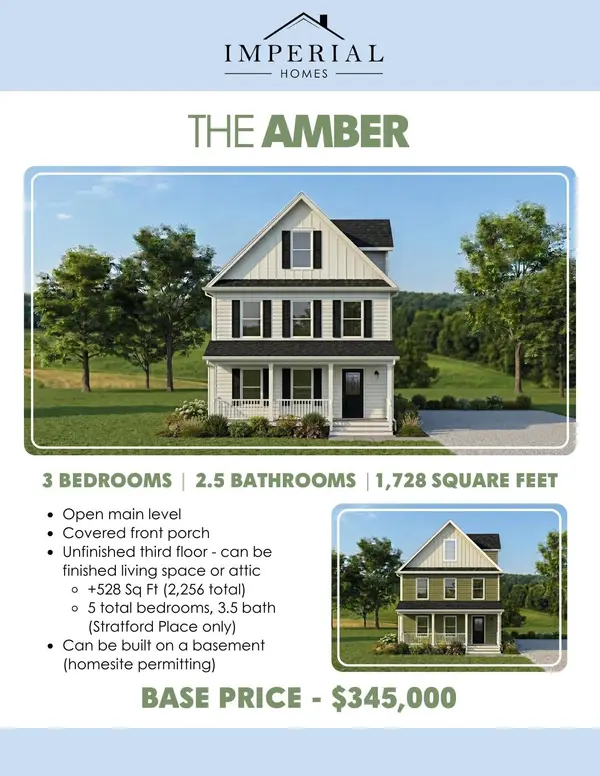
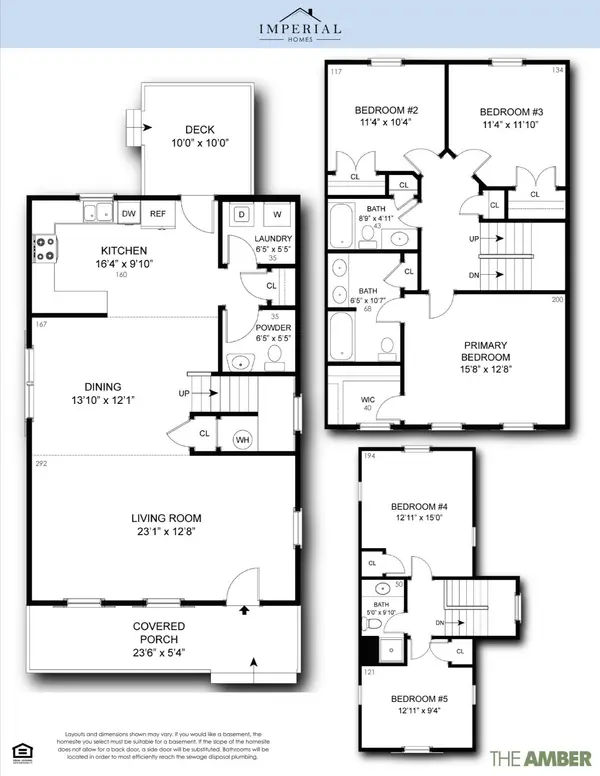
The Amber
3 bed, 2.5 bath, 1,728 sq ft, base $345,000.
Optional finished 3rd floor adds 528 sq ft.
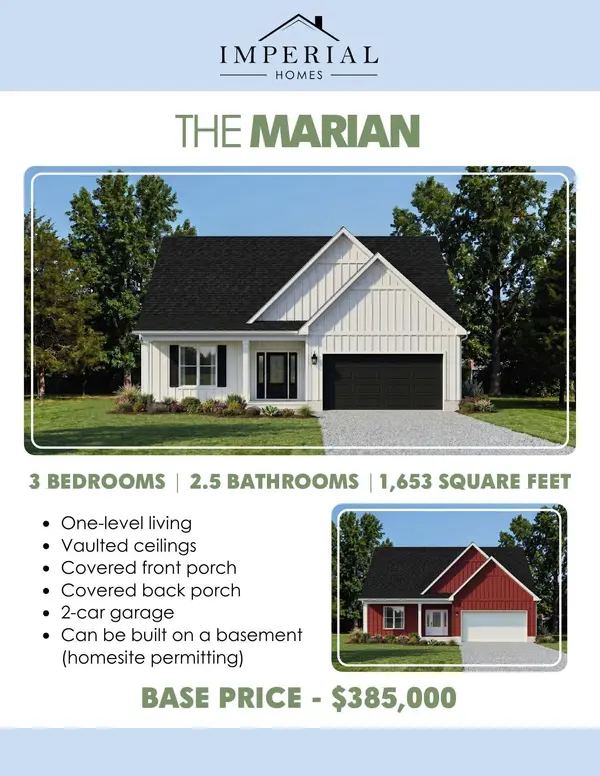
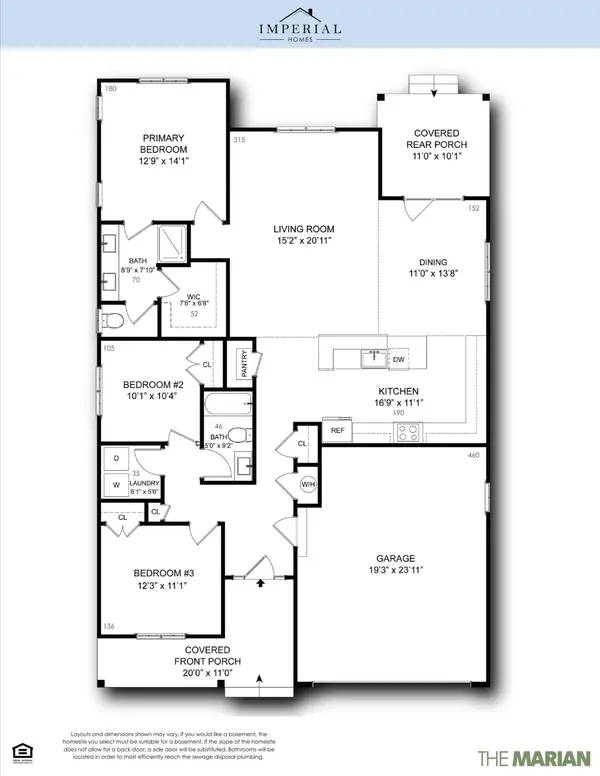
The Marian
3 bed, 2.5 bath, 1,653 sq ft, one-level living,
2-car garage, base $385,000.
Basement and Pricing
Basement optional where the homesite permits.
Base prices are from June 2026 Imperial Homes plan sheets.
Please confirm current pricing with Victoria before making a decision.
The Amber
The Marian
Standard Features
Exterior
30-year black architectural shingle roof.
Double-pane low-E windows.
Fiberglass front door with black hardware.
White seamless gutters and garage door with opener.
Landscaped and seeded lot with 6 or more shrubs.
Interior
LVP in the kitchen, sheet vinyl in baths, carpet in bedrooms and living room.
HDF cabinets with black knobs.
Carrara Trigato quartz kitchen counters.
Cultured marble bath vanities.
Stainless steel appliances, including range, microwave, dishwasher, and side-by-side refrigerator with icemaker.
Black faucets.
Systems
50-gallon electric water heater.
18.6-SEER or higher electric heat pump with central air.
200 AMP electric service.
Colors and Finishes
*All features are subject to availability and may change.
Siding
Nine Siding Colors.
Cabinets and Counters
Cabinets in HDF standard or maple hardwood, in 10 colors.
Kitchen counters in Carrara Trigato quartz standard, with quartz and granite upgrades.
Flooring and Hardware
Six flooring packages: Scandi, Boho Beige, Grey Days, Coastal Chic, Grand Millennial, and Tobacco Brown.
Hardware in black, champagne bronze, or polished chrome.
How Pre-Sale Works
Step 1
Talk with Victoria about the community and floor plan that fit you.
Step 2
Pick your lot.
Steps 3 and 4
Pick your finishes. Victoria will walk you through the next steps from contract to closing.
Questions About Buying a New Home
What is the difference between Stratford Place and Elon Forest?
Stratford Place offers smaller homesites with county water and sewer. Elon Forest offers larger homesites with county water and septic, including mostly basement lots. Both communities are in Madison Heights, Virginia, and are built by Imperial Homes.
Do the advertised floor-plan prices include the lot?
The June 2026 floor-plan sheets and September 29, 2026 lot quote are separate source figures on this page. Inclusion of the lot in a particular home package has not been confirmed here. I will obtain a current breakdown of the home, homesite, site work, and selected options before you make a decision.
Which plan offers one-level living?
The Marian is described in the builder materials as a one-level plan with three bedrooms and a two-car garage. I will review the current layout and available homesites with you.
Are basements available?
A basement may be available where the homesite permits. Elon Forest is described as offering mostly basement lots. Suitability, configuration, and cost must be confirmed for the specific lot and plan.
What are the HOA or POA fees?
The supplied information for the featured Stratford Place homes lists an association fee of $17 per month. I will confirm current dues, any additional charges, and the applicable community documents for the property you are considering.
Can I choose finishes?
Pre-sale opportunities may allow you to select finishes, subject to the builder's current options and the home's construction stage. I will help you distinguish standard features from upgrades and confirm selection deadlines.
Can I tour a completed home?
Tours depend on the home's current availability and builder access. I will confirm which homes can be previewed and coordinate the details with you.
How does buying a pre-sale home work?
We begin by comparing the community, plan, and homesite. I will help you review the proposed price and included features, understand the contract and construction timeline, and coordinate the next steps through closing.
Local Guidance With Victoria Watts
I am Victoria Watts, a real estate advisor with Real Broker, LLC, serving Madison Heights and the Lynchburg region. I will help you compare the homesite, layout, total price, and timeline, while identifying questions to address before you commit.
Imperial Homes is the builder. This page is provided by Victoria Watts, Real Broker, LLC, to help buyers explore their options. We will discuss representation and the services I can provide before moving forward.
Explore current homes and pricing with Victoria or call 434-260-1732. I can also keep you informed about upcoming community releases.
Sources and Pricing Dates
Community details, floor plans, standard features, and finishes are sourced from Imperial Homes. Floor-plan base prices are from June 2026 plan sheets; the lot quote is dated September 29, 2026. Prices, availability, features, association terms, and school assignments may change and should be confirmed for the specific property.
Talk With Victoria
Victoria Watts, Real Estate Advisor
Real Broker, LLC
Call or Text 434.260.1732
hello@iamvictoriawatts.com
Schedule An Appointment
Explore Current Homes or Receive Community Updates
I will confirm current homes, homesites, and pricing, or keep you informed about upcoming releases. Share which community interests you and I will follow up with helpful details, without pressure.

Our team of professionals will be with you every step of the way, from preparing your home for the sale, to handing the keys to the new buyer.
Listing and home information on this page, including prices, availability, floor plans, standard features, and colors and finishes, is sourced from Imperial Homes. Prices, availability, and features are subject to change. Please confirm current pricing and availability with Victoria Watts.